

Sydney's geology is famously varied, and good footings start with understanding the ground. Across the basin you'll find Hawkesbury sandstone ridgelines, reactive shale-derived clays (common through Western Sydney and the Hills) that shrink and swell with moisture, and sandy profiles closer to the coast. Getting the site classification right (to AS 2870 — Class A, S, M, H1/H2, E or P) is what protects your slab from cracking and your budget from over-engineering.
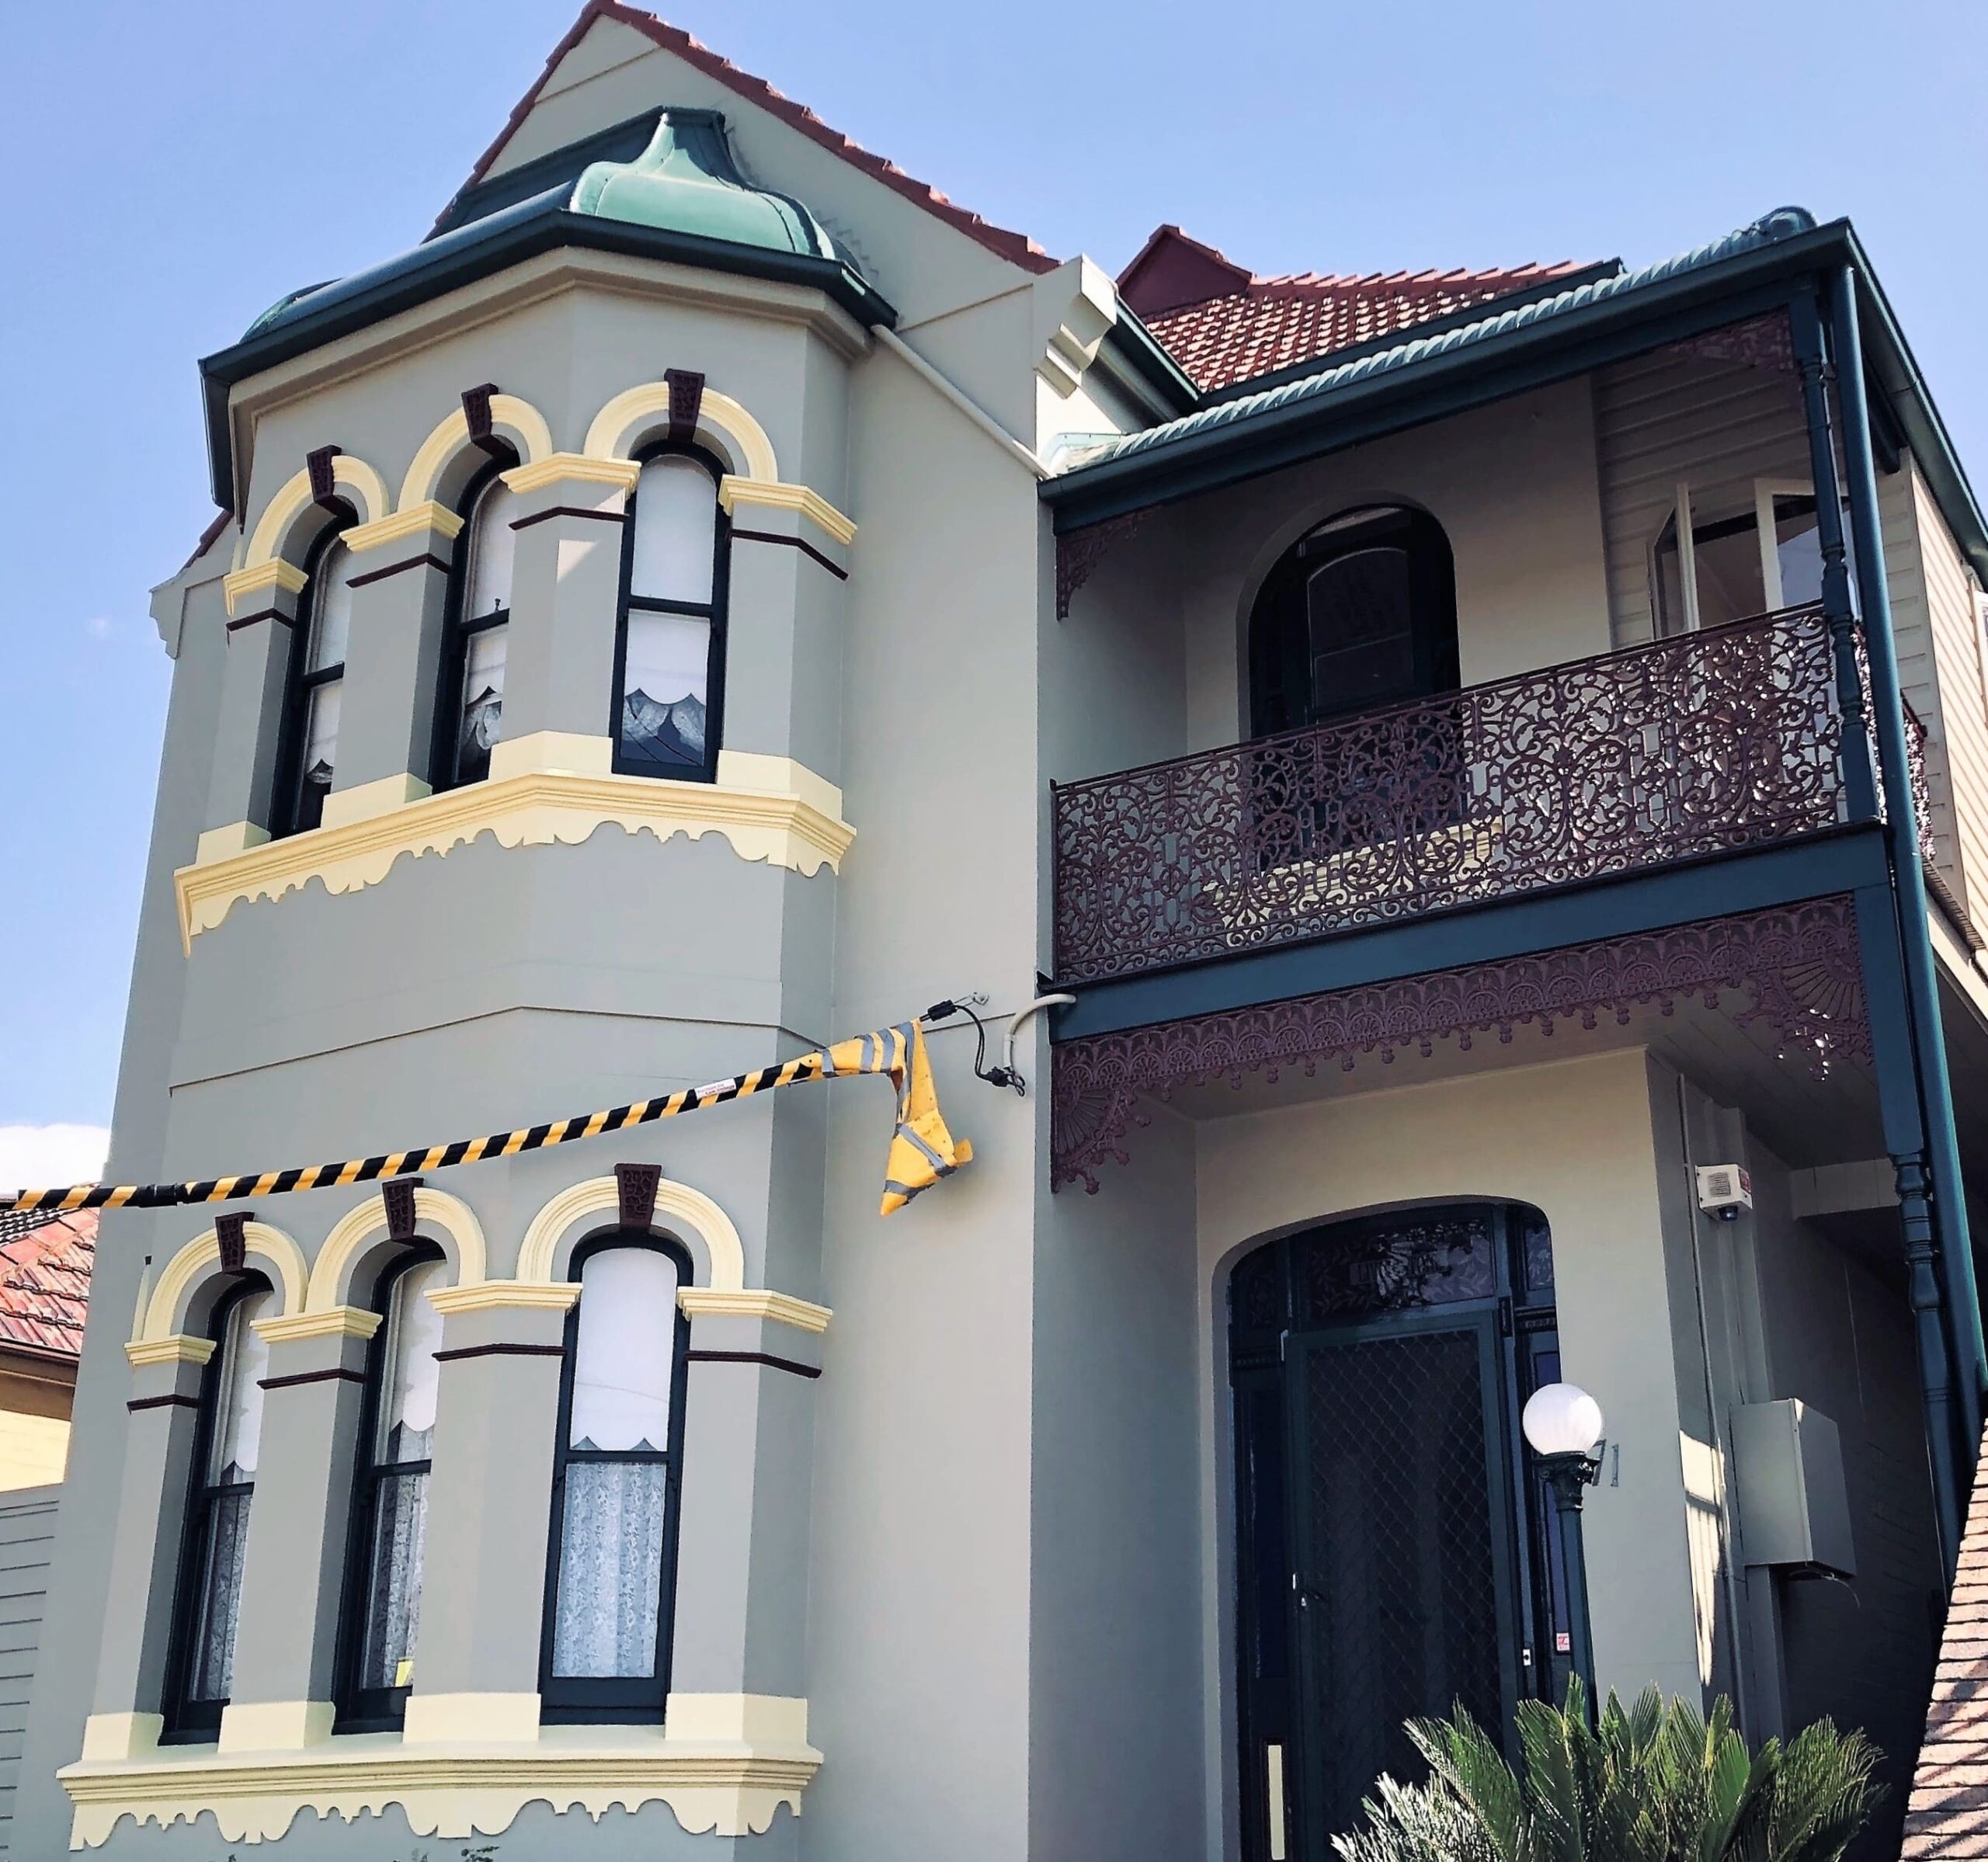
Sydney projects also frequently involve sloping and split-level sites, heritage overlays (particularly through the Inner West and Eastern Suburbs), bushfire-prone land (BAL) on bushland fringes, and BASIX and stormwater requirements that differ council to council. We design with these local realities in mind so your documentation clears council the first time.
Under the NSW Design and Building Practitioners Act 2020, structural designs for Class 2 buildings (and buildings with a Class 2 part), and certain Class 3 and 9c buildings, must be prepared and declared by a registered Design Practitioner. QED Engineers holds this registration, so your regulated designs are compliant and lodgeable on the NSW Planning Portal.
Our credentials:
We support projects across the Sydney metropolitan area, including the Inner West, Eastern Suburbs, Lower & Upper North Shore, Northern Beaches, Northern Suburbs, Hills District, Sutherland Shire, South-West and Western Sydney — plus surrounding regions such as the Central Coast, Newcastle and Wollongong on suitable projects.