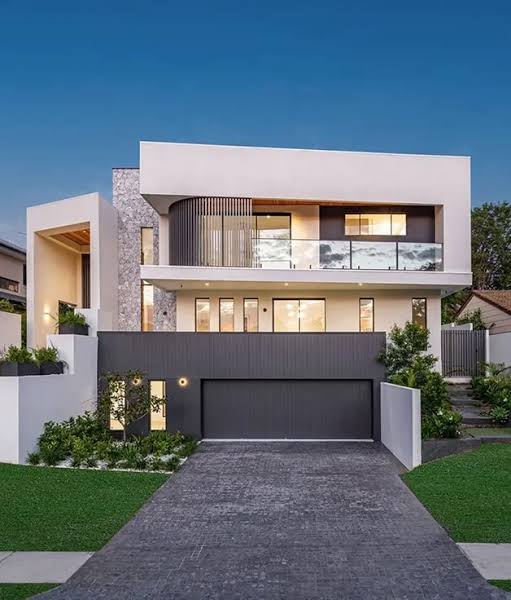
Type: Residential | Structural & Foundation Engineering
Location: Brisbane, QLD
A challenging steep-slope residential site requiring a complex suspended slab and bored pier foundation system to address a 4-metre level change across the allotment. Structural design included cantilevered framing elements, structural steel transfer beams, and a fully detailed retaining wall design for the lower boundary.
Scope of Works:
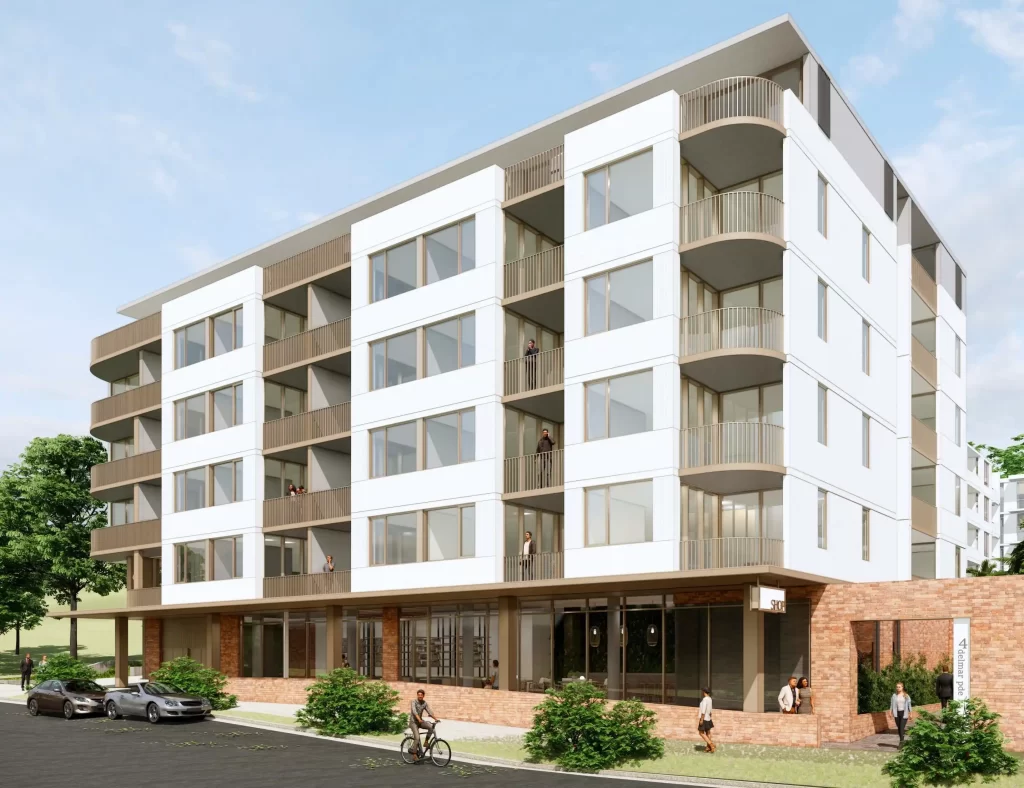
Type: Commercial | Structural & Civil Engineering
Location: Melbourne, VIC
A six-storey mixed-use building comprising ground-floor retail tenancies, five levels of residential apartments, and a basement car park. QED Engineers provided the full structural and civil engineering package, coordinating with the architectural and services consulting team throughout design and construction.
Scope of Works:
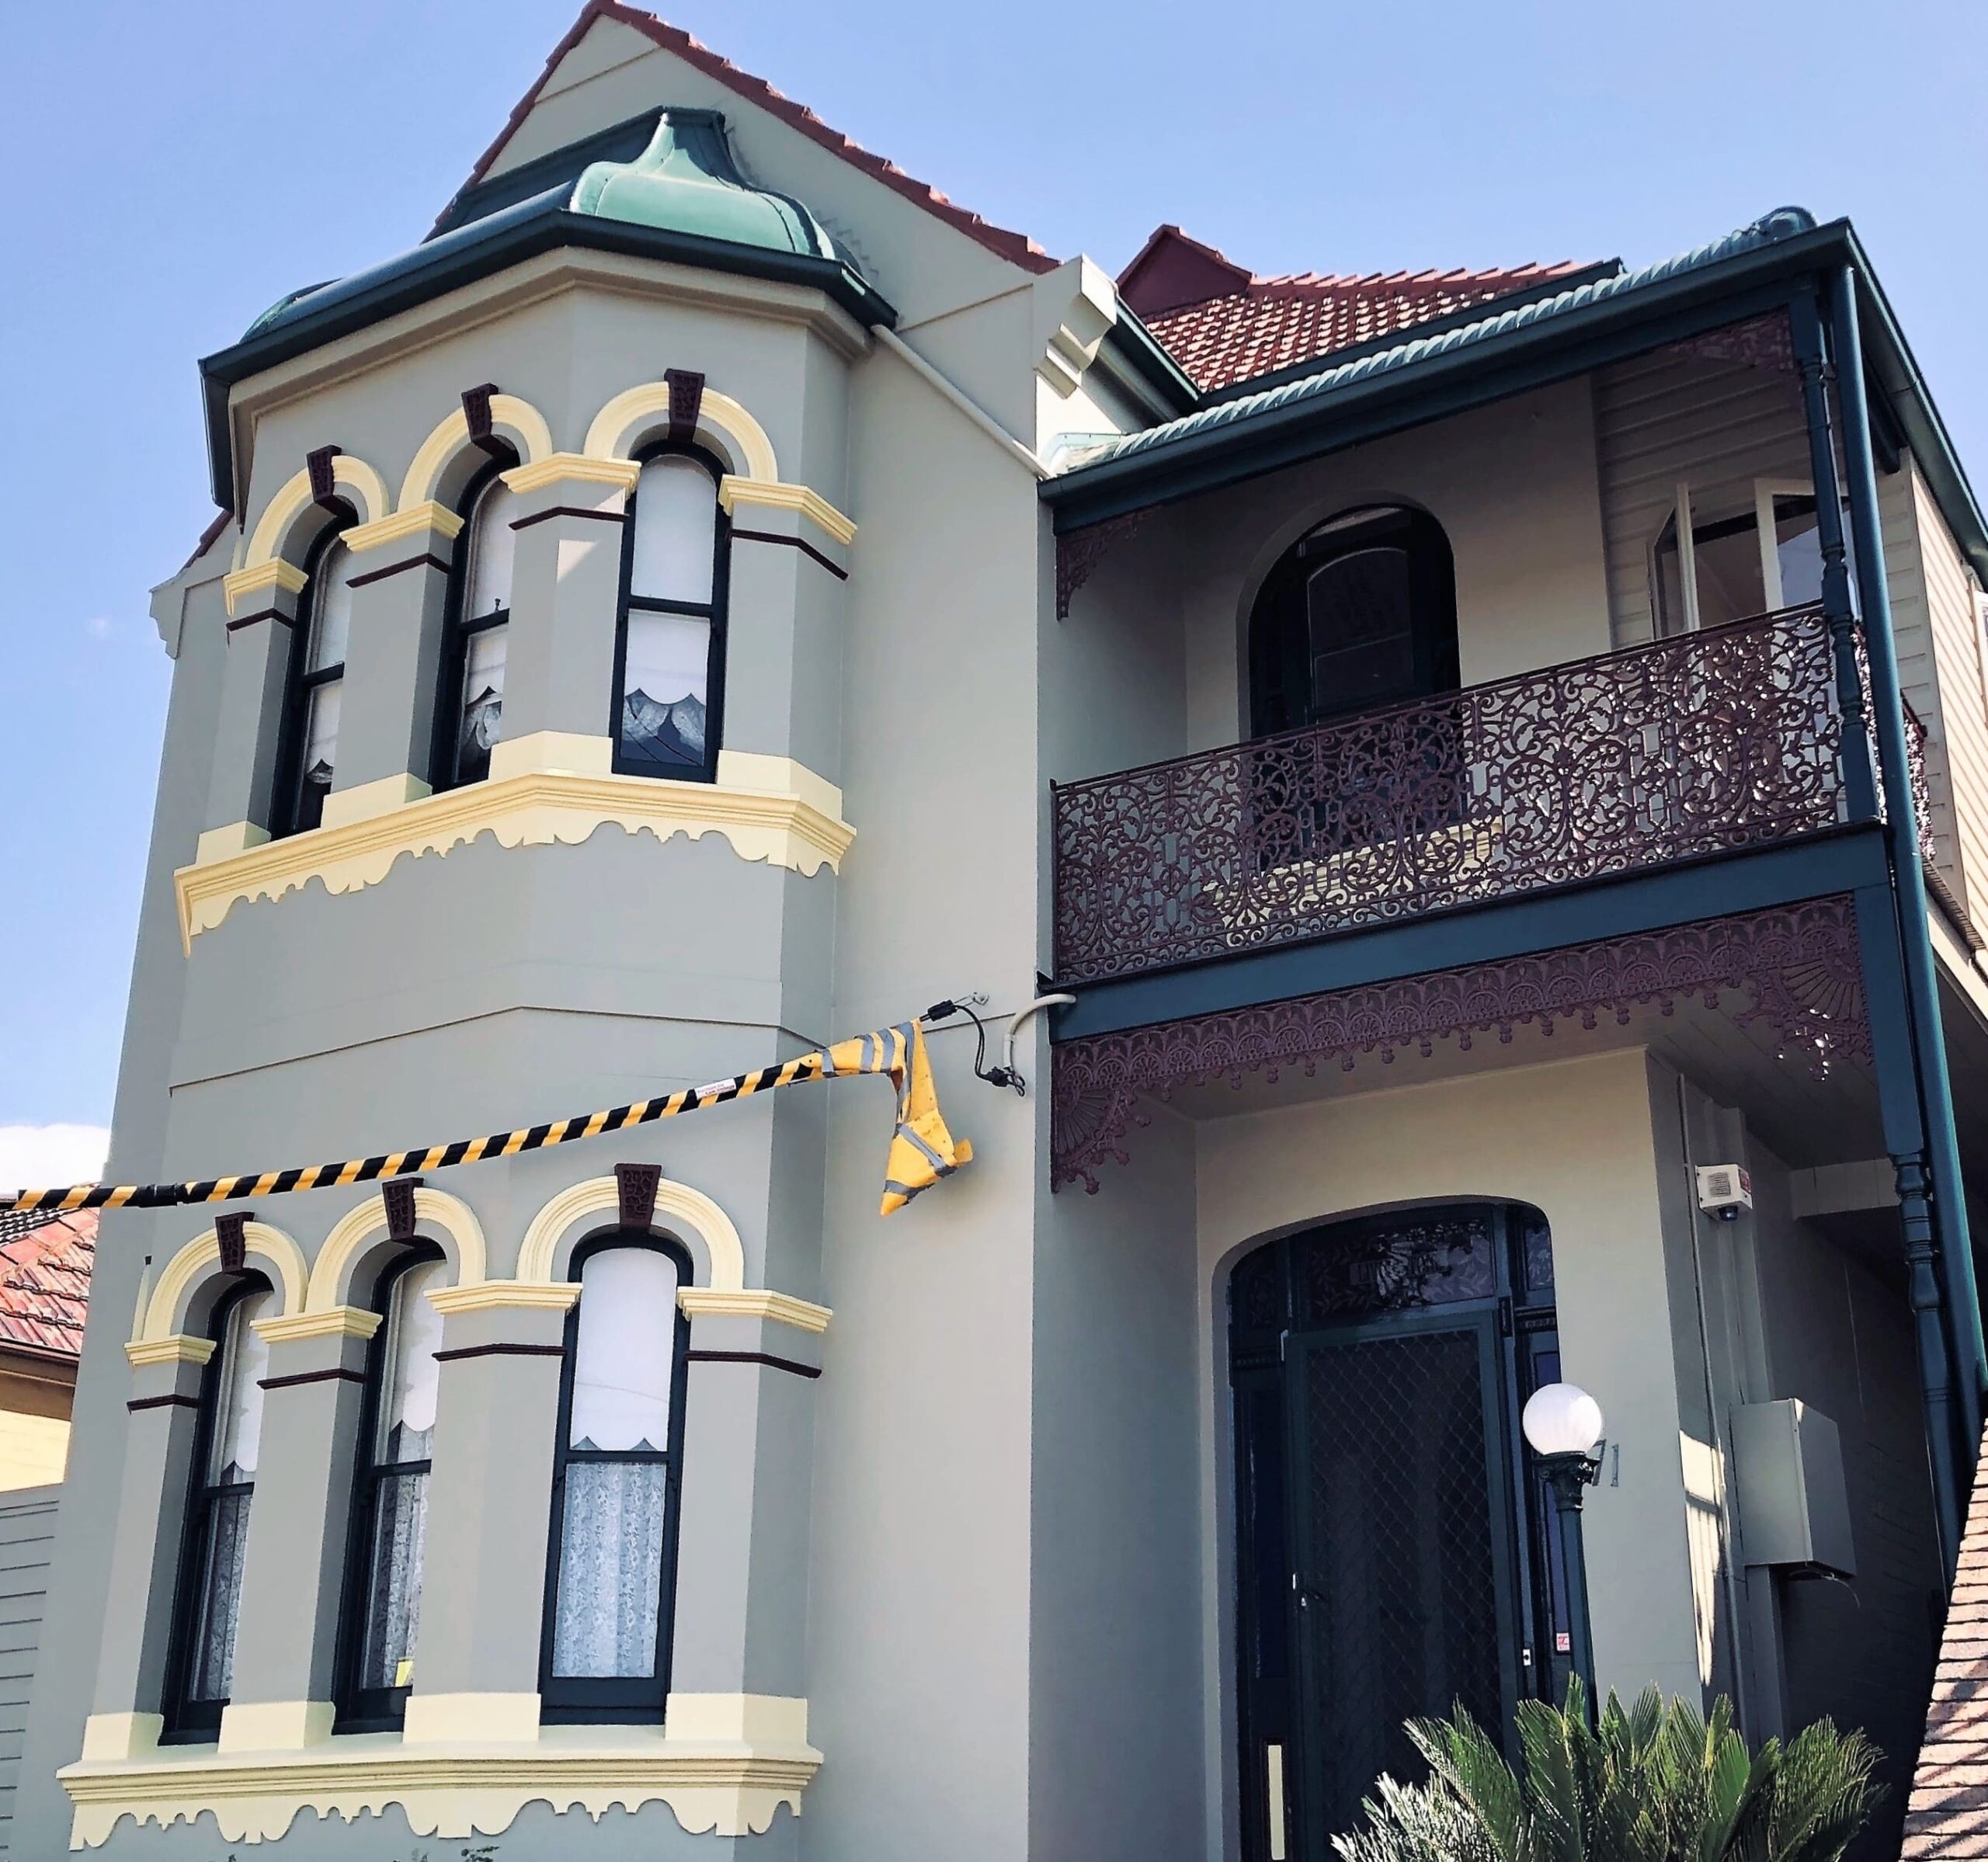
Type: Residential | Structural Engineering
Location: Sydney, NSW
A heritage-listed terrace house requiring sensitive structural engineering to preserve the existing façade and party walls while enabling a substantial contemporary rear extension and new rooftop deck. Our engineers worked closely with the heritage architect to develop solutions that met structural requirements without compromising heritage values.
Scope of Works:
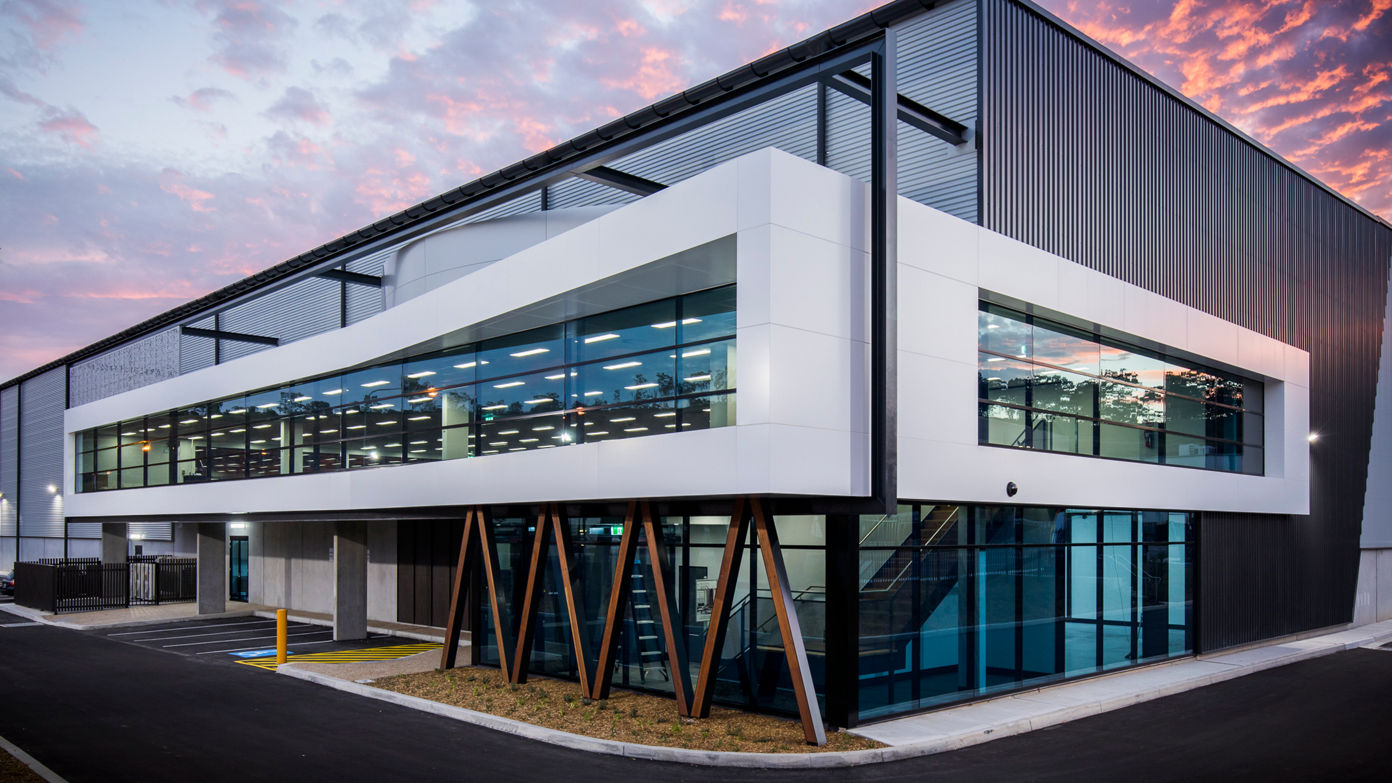
Type: Industrial | Structural & Civil Engineering
Location: Western Sydney, NSW
An 8,500 m² industrial warehouse and distribution facility featuring heavy-duty concrete floor slab design for forklift traffic, structural steel portal frame design, mezzanine floor structure, and a fully coordinated civil engineering package including stormwater detention.
Scope of Works:
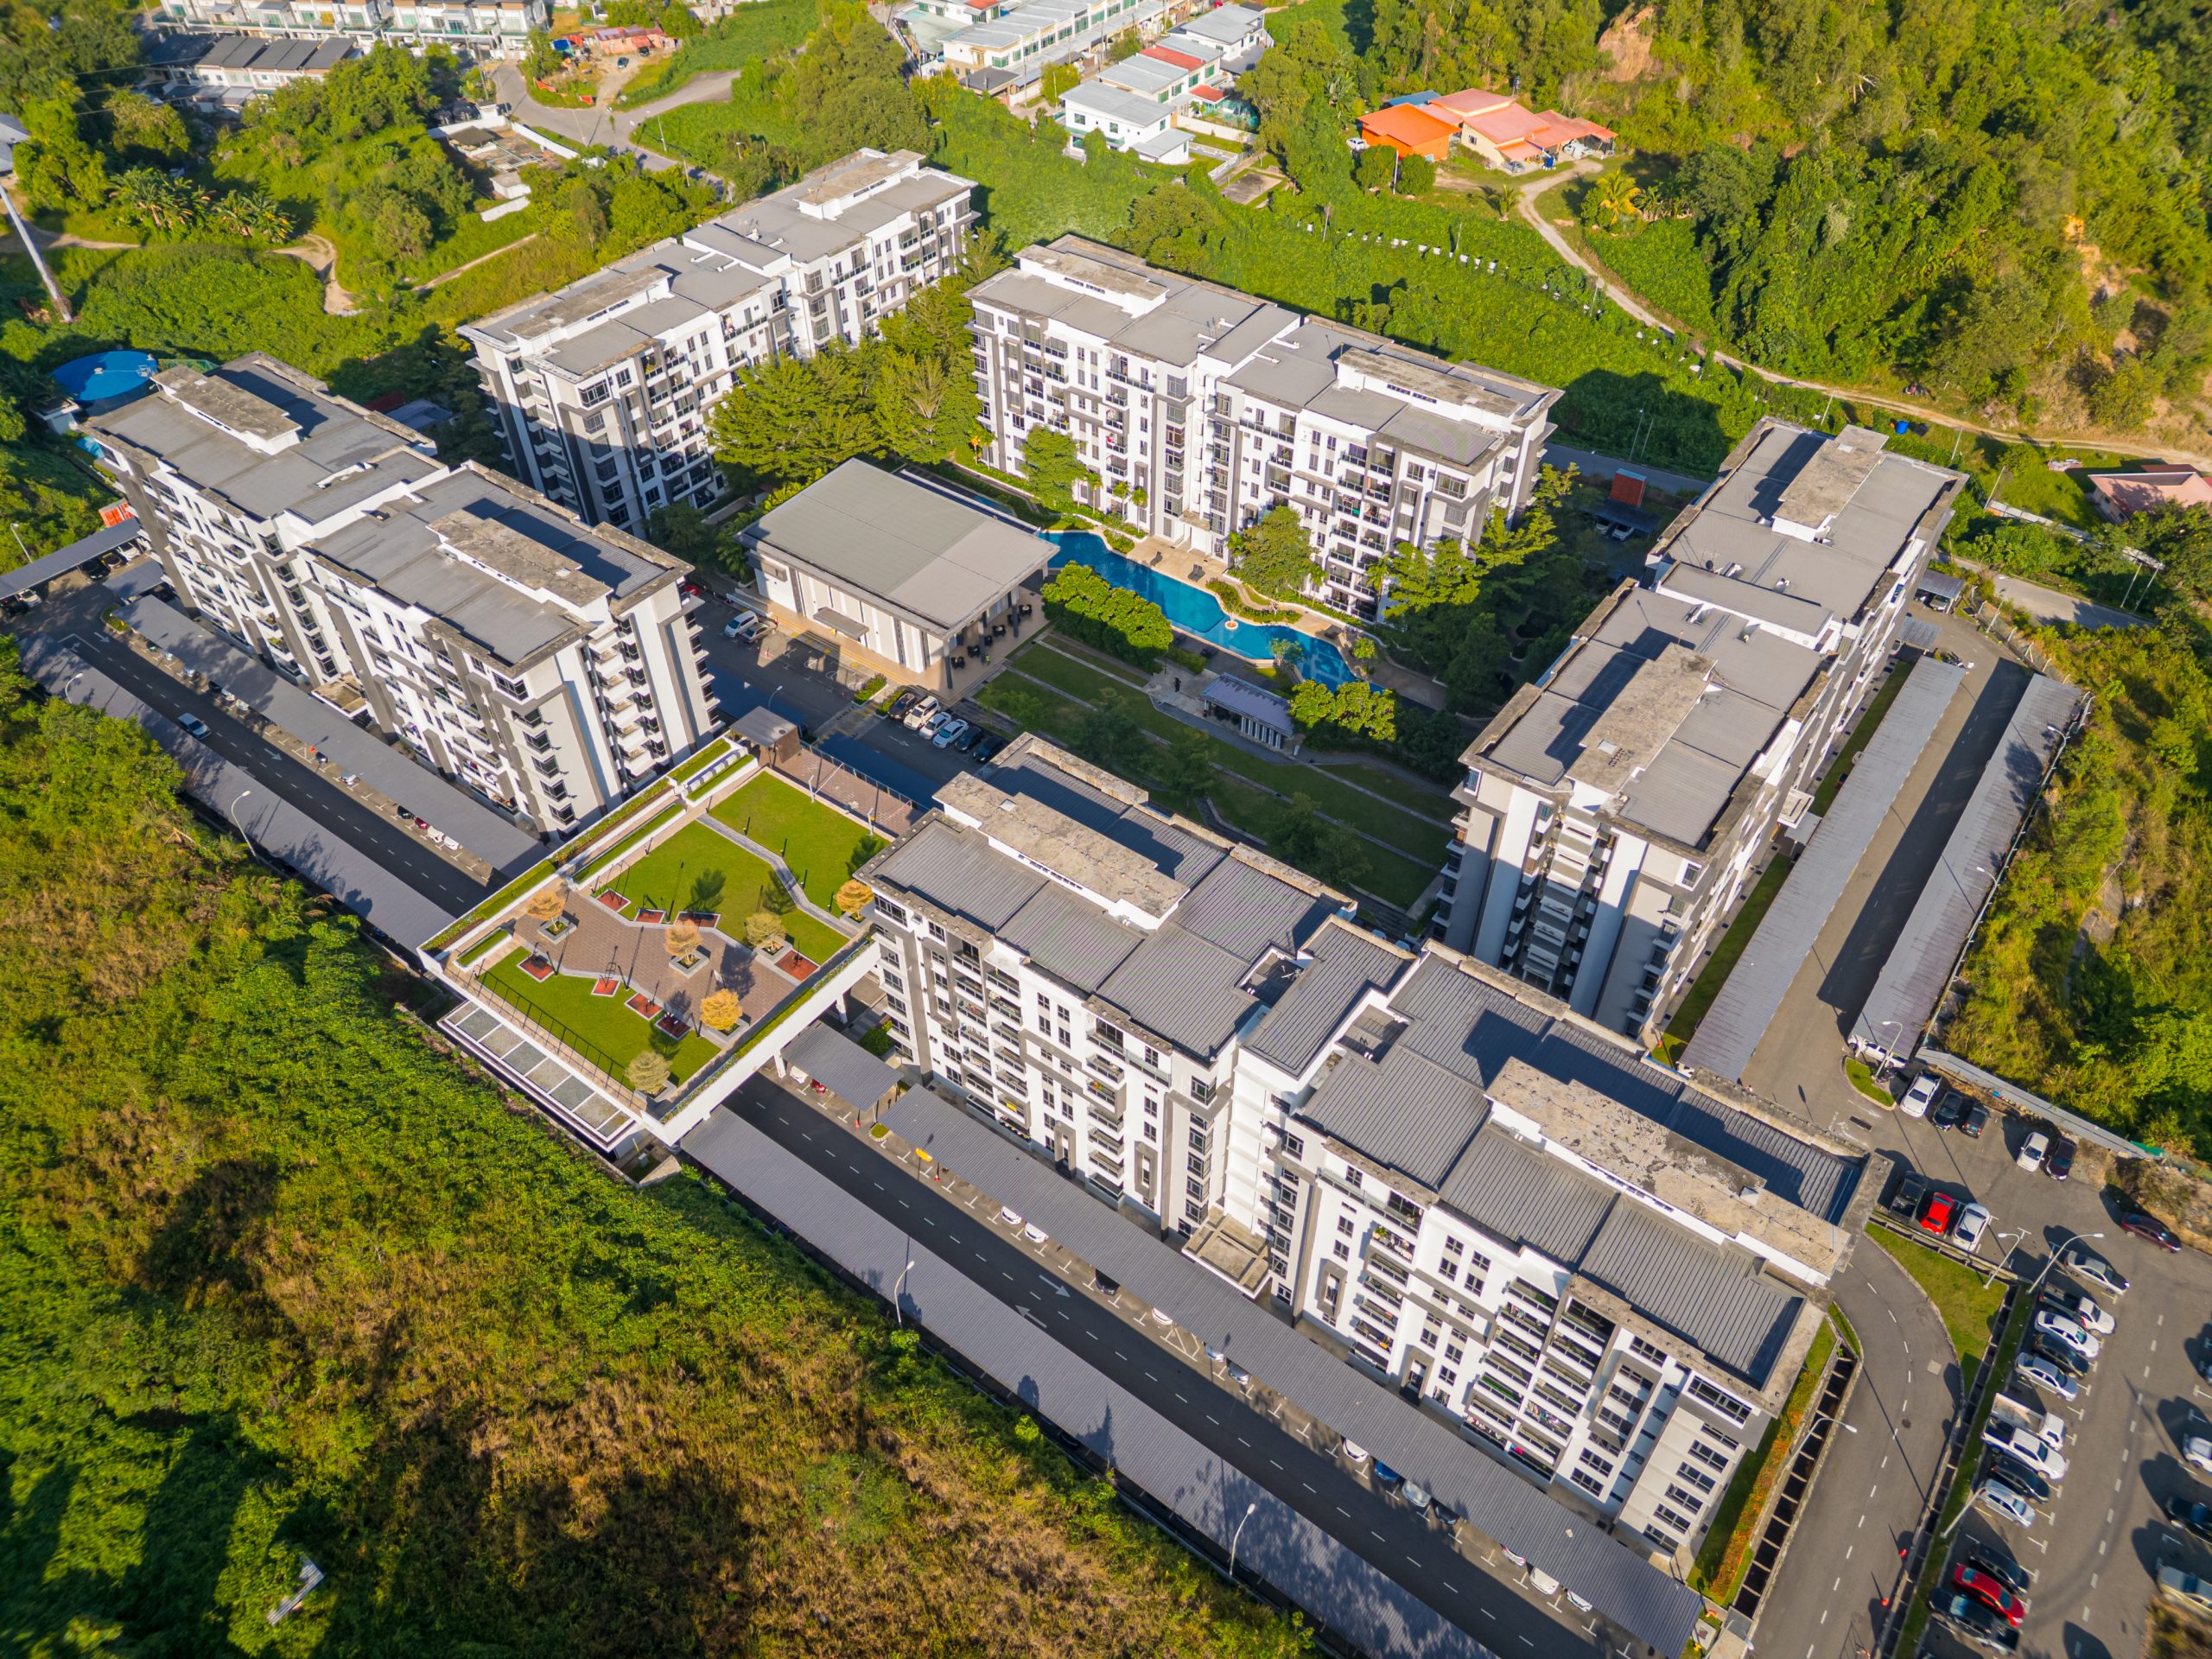
Type: Civil Engineering | Subdivision
Location: Sunshine Coast, QLD
A 120-lot greenfield residential subdivision requiring a comprehensive civil engineering design package covering all subdivision infrastructure from earthworks to council handover.
Scope of Works:
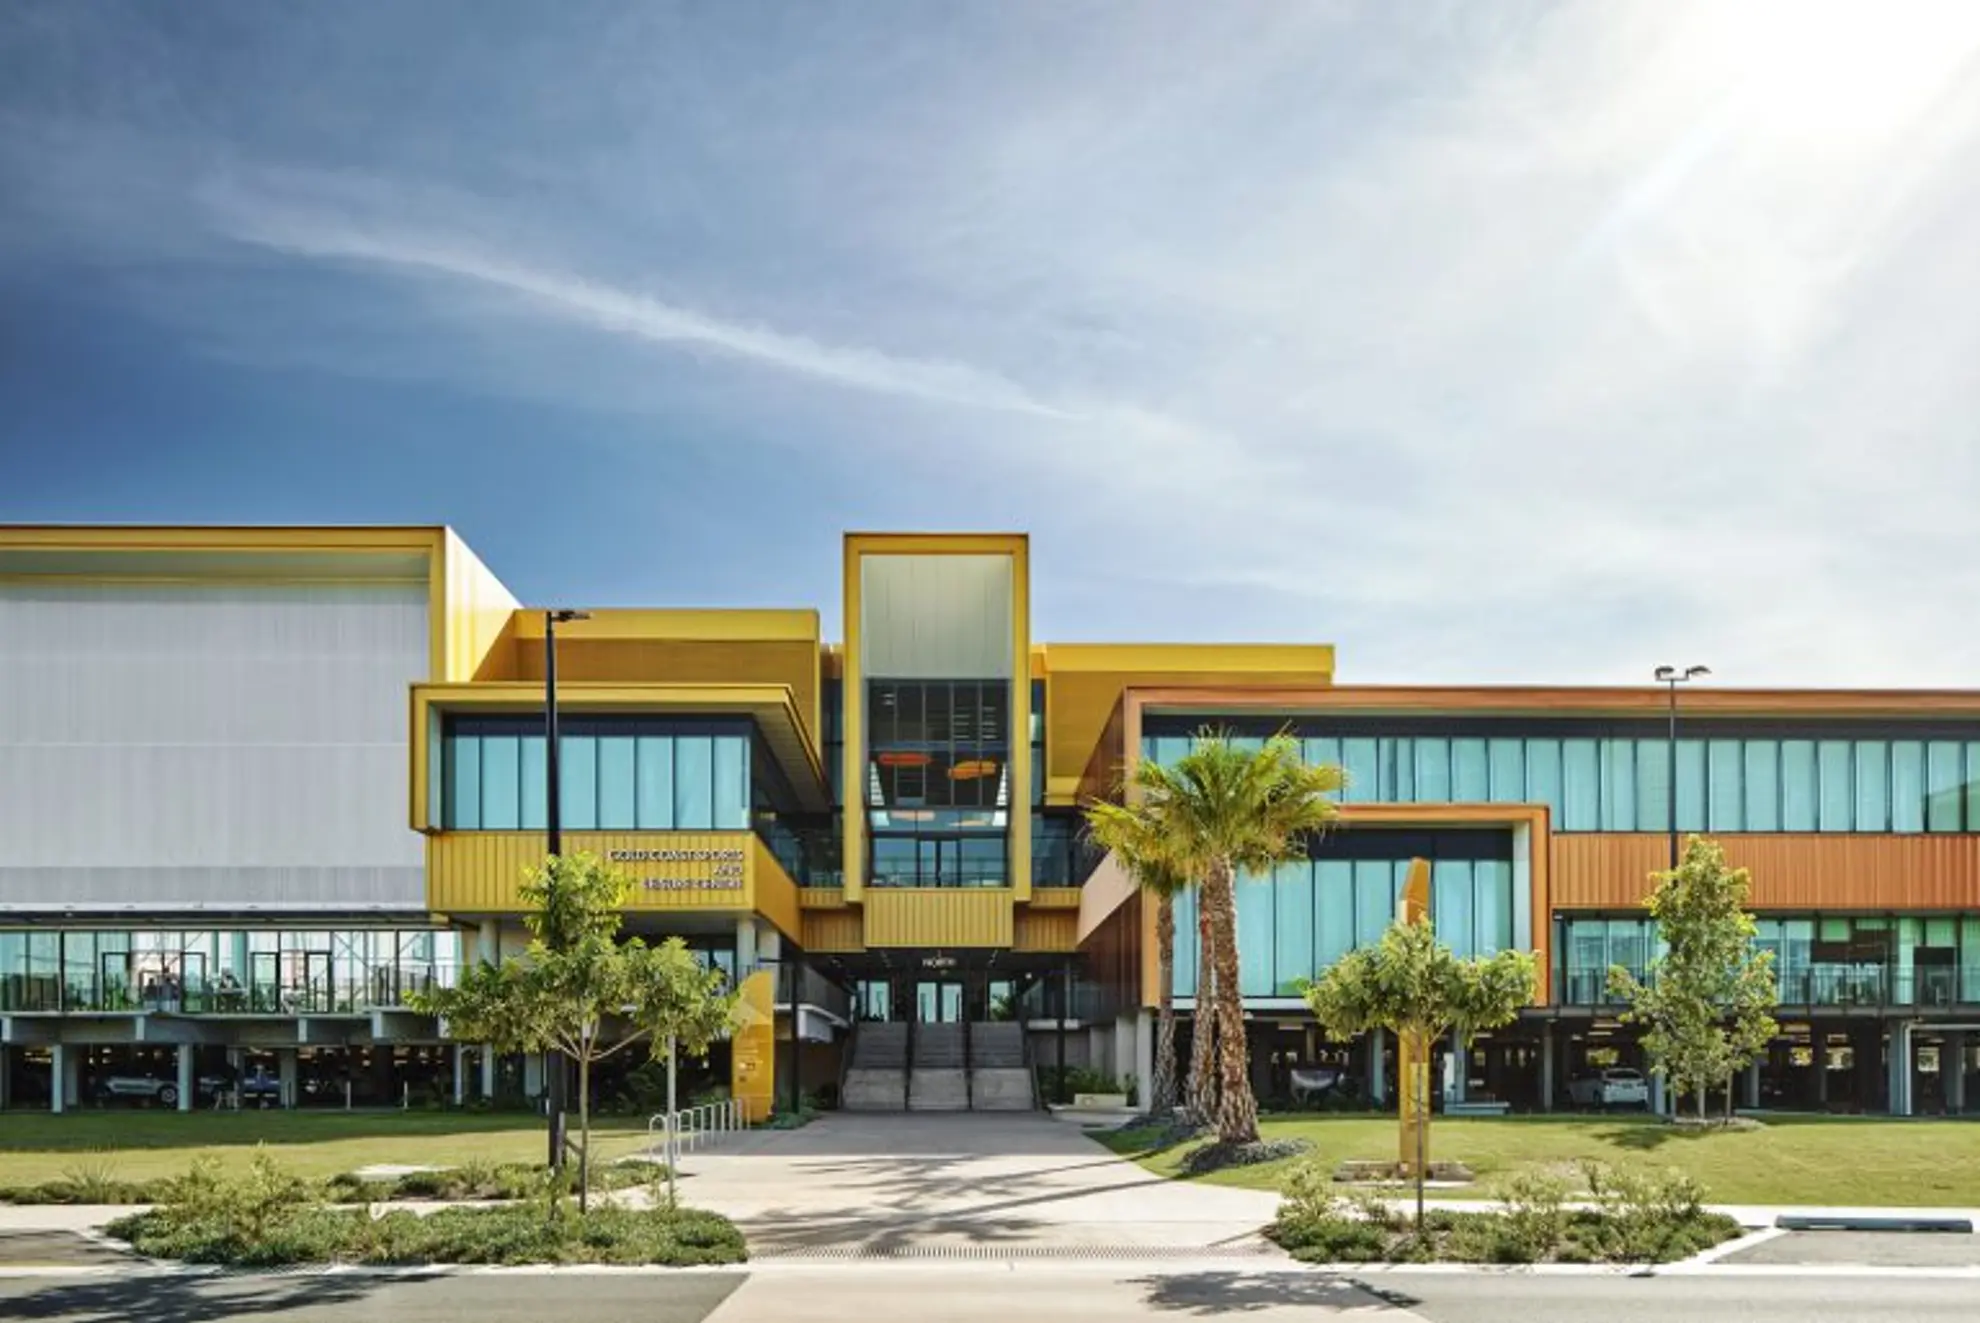
Type: Commercial | Structural Engineering
Location: Gold Coast, QLD
A 1,800 m² multi-court sports hall for a private school, requiring a long-span structural steel roof system achieving a maximum column-free span of 36 metres. Acoustic and vibration requirements were critical design drivers, along with the need to match the architectural language of the existing school campus.
Scope of Works: